
Price Reduction - Views - Primary on Main













Address
206 Clubhouse Drive, Oxford, MS
Price
$ 2,275,000
Property Attributes
- MLS#167215
- TypeSingle Family
- Listing Status Active
- CountyLAFAYETTE
- CityOxford
- AreaSouth
- NeighborhoodThe Grove At Grand Oaks
- Zip38655
- StyleSouthern
- Year Built2018
- Taxes$ 8159
- Price$ 2,275,000
- Bedrooms5
- Full Bathrooms4
- Half Bathrooms1
- Sqr Footage4422
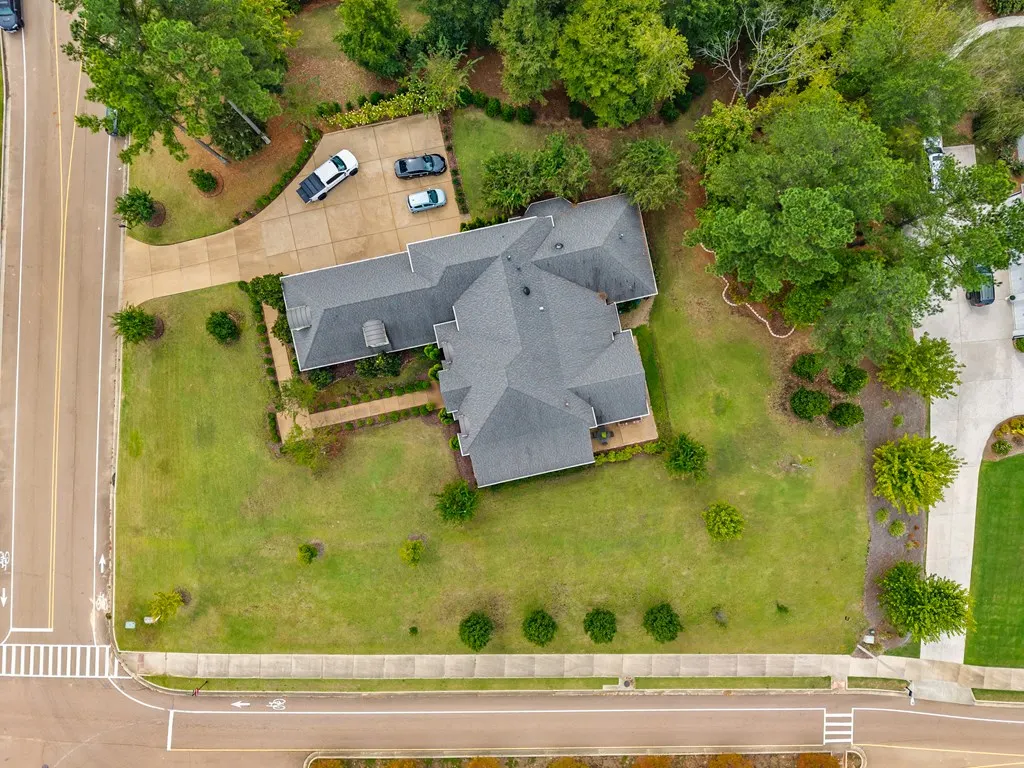
- Lot Size1.1 Acres
Data Source:
North Central Mississippi REALTORS®
Property Description
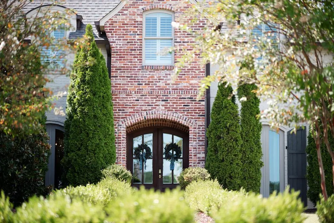
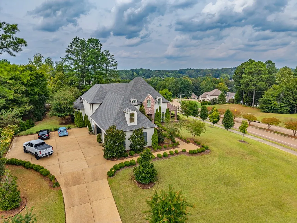
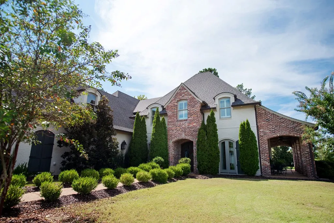
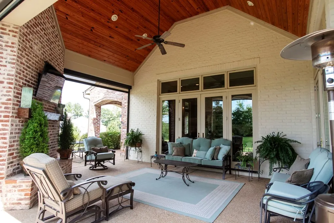
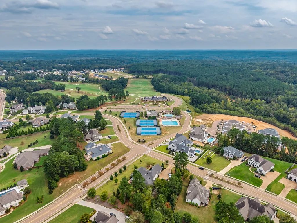
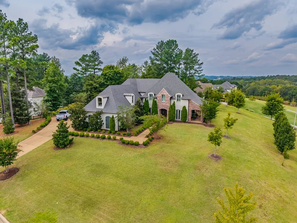
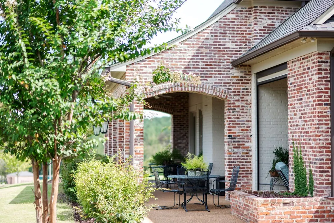
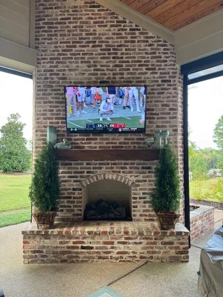
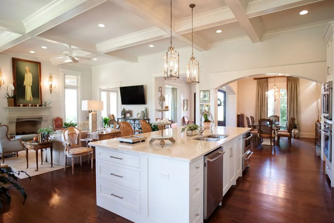
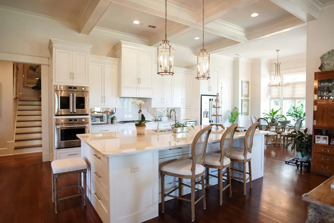
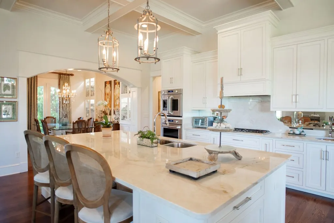
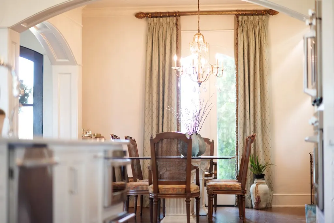
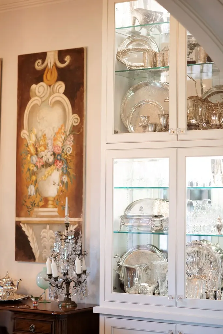
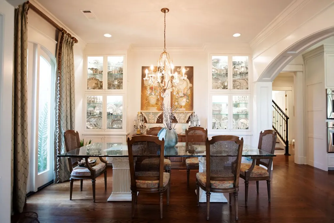
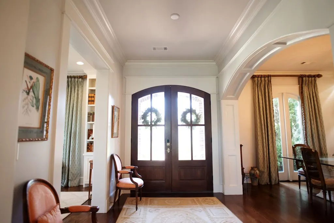
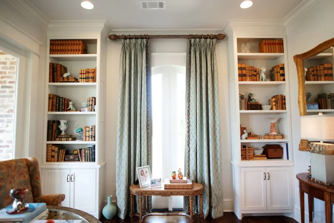
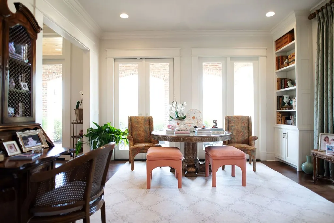
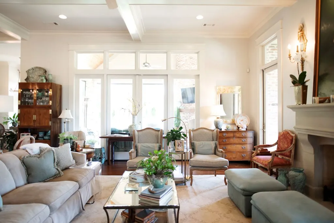
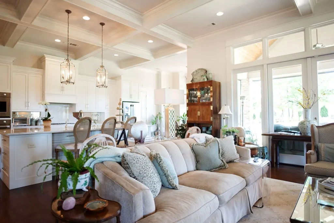
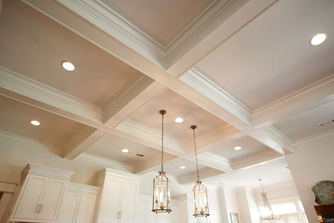
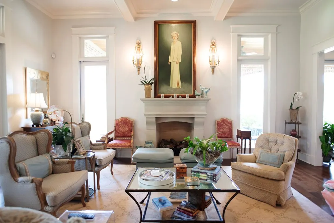
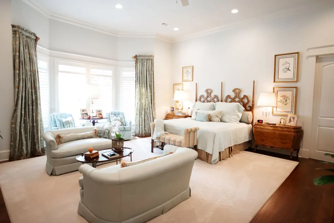
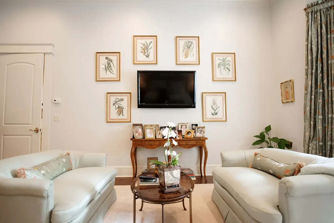
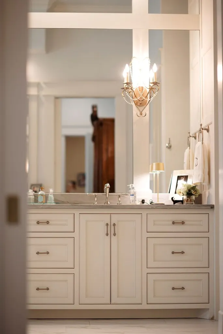
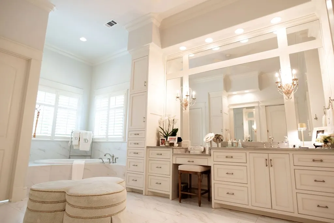
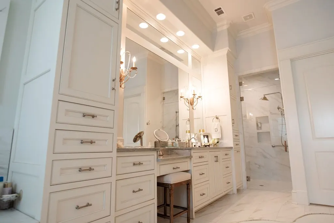
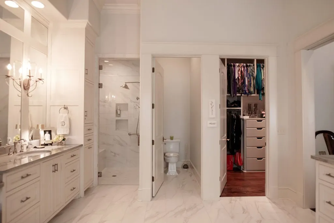
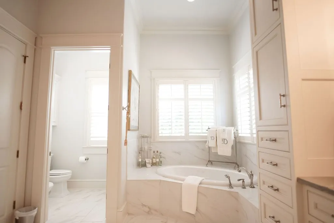
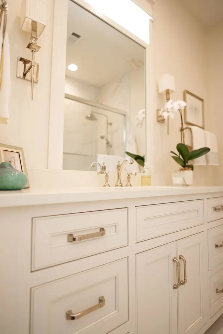
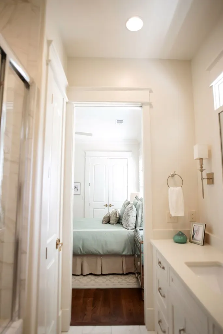
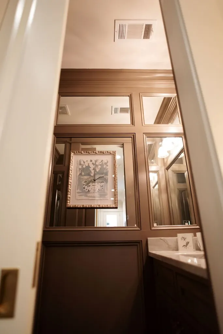
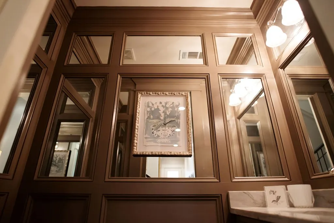
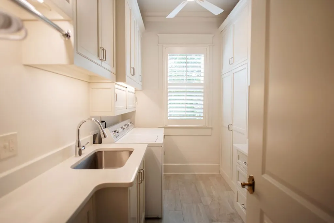
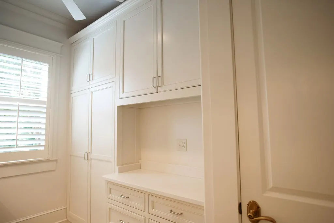
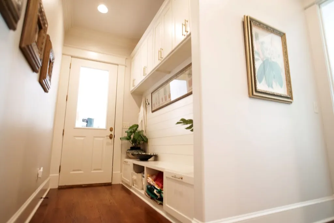
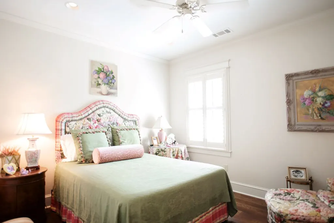
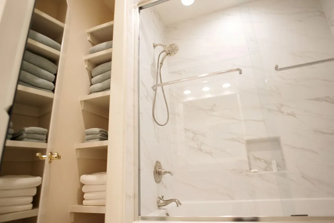
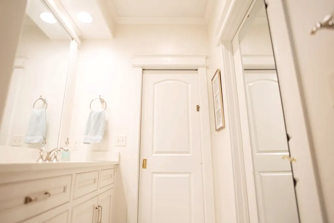
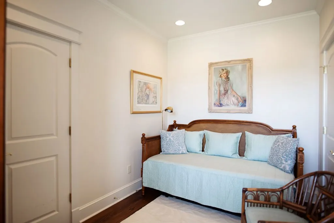
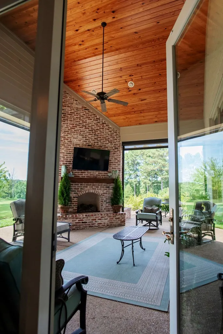
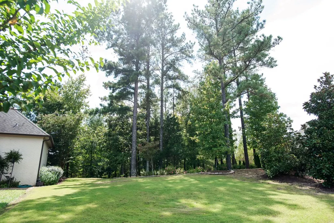
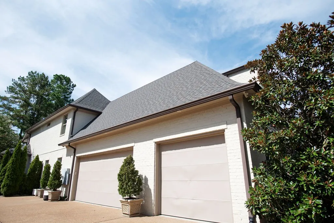
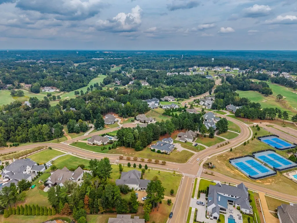
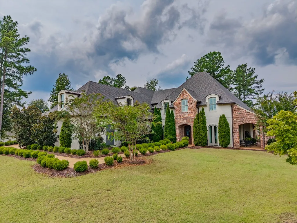
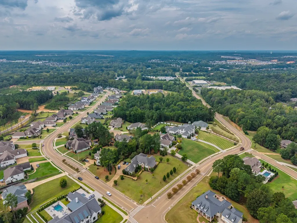
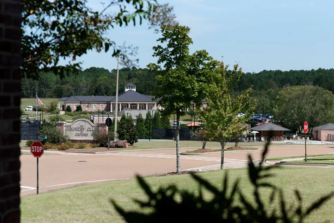
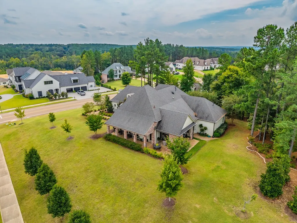
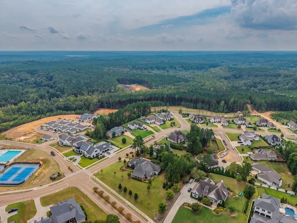
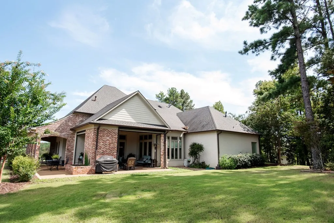
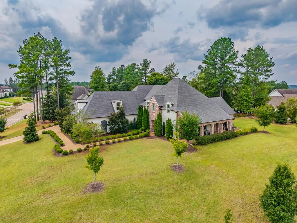
Welcome to 206 Clubhouse Drive, an exceptional residence nestled within the prestigious Grove at Grand Oaks, offering sweeping views of The Country Club of Oxford. This exquisite home showcases impeccable craftsmanship and sophisticated design, highlighted by a chef's kitchen appointed with premium appliances, custom finishes, and refined details throughout. The expansive primary suite is a true sanctuary, featuring a spa-inspired bath designed for ultimate relaxation and indulgence. A thoughtfully designed open-concept layout creates a seamless flow between living spaces, perfect for elegant entertaining and effortless everyday living. Additional amenities include a spacious three-car garage with abundant storage. Outdoors, a beautifully appointed living area awaits, complete with a wood-burning fireplace—an inviting setting to enjoy breathtaking sunsets and year-round gatherings in style. Automatic shades provide a touch of modern luxury, offering both privacy and convenience.
| Price History | |
|---|---|
| 4/17/2026 | Listed $2,495,000 |
| 9/6/2026 | 9$2,275,000 |
General Features
| Sewer | Public Sewer |
|---|---|
| Heating | Natural Gas |
| Cooling | Electric |
| Utilities | Cable Connected,Underground Utilities |
| Possession | Close Of Escrow |
| Roof | Architectural |
| Appliances | Tankless Water Heater,Microwave,Dishwasher,Double Oven,Dryer,Gas Range,Refrigerator,Washer,Vented Exhaust Fan,Wine Rack/Cooler |
| HOA Fee | 300 |
| Garage Spaces | 3 |
| Association Fee Includes | Maintenance Grounds |
| Patio/Porch Features | Patio,Porch |
| Architectural Style | Southern |
| Pool Features | None |
| Construction Materials | Block,Wood Siding |
| Year Built | 2018 |
| Electric | NEMPA |
| Stories Count | 2 |
| Levels | Two |
| Property Subtype | Residential |
| Parcel Number | 18203002.01 |
| County | Lafayette |
| Property Type | Residential |
| HOA | Yes |
| Attached Garage | Yes |
| Subdivision Name | The Grove At Grand Oaks |
| Garage Y/N | Yes |
| Total Rooms | 12 |
| Full Baths | 4 |
| Status | Active |
| Directions | Leaving Oxford travel south on Hwy. 7 South. At the Industrial Drive turn in turn left and travel through the stop sign. 206 Clubhouse Drive will be immediately on your right at the next stop sign. |
| City | Oxford |
| High School District | Oxford |
| Zoning Description | SUBDIVISION COVENANT |
| MLS Area | South |
| Lot Size Units | Acres |
| Lot Size Square Feet | 47916 |
| Carport Y/N | No |
| Property Attached Y/N | No |
| Tax Annual Amount | 8159 |
| Virtual Tour | https://tour.usamls.net/206-Clubhouse-Drive-Oxford-MS-38655/unbranded |
| Building Area Units | Square Feet |
| Primary Bedroom Level | Main |
| Living Area Units | Square Feet |
| Standard Status | Active |
| Occupancy Type | Owner |
| Middle/Junior School District | Oxford |
| Elementary School District | Oxford |
| Legal Description | As Recorded |
| Freehold | IDX,BBO |
Interior Features
| Interior Amenities | Pantry,Walk-In Closet(s),Granite Counters,Ceiling Fan(s),Bonus Room Unfinished,Office |
|---|---|
| Flooring | Hardwood |
| Fireplace Features | Wood Burning |
| Kitchen Level | Main |
| Air Conditioning Y/N | Yes |
| Heating Y/N | Yes |
| Window Features | Double Pane Windows,Drapes,Blinds |
| Fireplace Y/N | Yes |
| Half Baths | 1 |
| Laundry Features | Main Level |
| Total Bedrooms | 5 |
| Living Room Level | Main |
| Main Level Bedrooms | 2 |
| Main Level Bathrooms | 2 |
| LivingAreaSource | Appraiser |
| Total Baths | 5 |
| Family Room Level | Main |
| Dining Room Level | Main |
| Bedroom 4 Level | Upper |
| Bedroom 3 Level | Upper |
| Second Bedroom Level | Main |
Exterior Features
| Exterior Amenities | Sprinkler System-Yard |
|---|---|
| Parking Features | 3 Car Garage,Attached,Paved |
| Water Source | Public |
| Total Parking | 3 |
| Lot Size Area | 1.1 |
| Foundation Details | Slab |
| Spa | No |
| Building Area Total | 4422 |
| Lot Size Acres | 1.1 |
| Road Surface Type | Asphalt |
| Waterfront Y/N | No |
| Covered Spaces | 3 |
| Door Features | French Doors |
Amenities
- Foreclosure
- Views
- Short Sale
- New Construction
- Adult 55+
- Lease To Own
- No HOA Fees
- Furnished
- Primary On Main
- Air Conditioning
- Seller Finance
- Green
- Fixer Upper
- Horse
- Golf
- Fireplace
- Deck
- Garage
- Basement
- Pool
Property vs Single Family Average in 38655
Price
Taxes
Year Built
Visits
 All information deemed reliable but not guaranteed. All properties are subject to prior sale, change or withdrawal. Neither listing broker(s) or information provider(s) shall be responsible for any typographical errors, misinformation, misprints and shall be held totally harmless. Listing(s) information is provided for consumer's personal, non-commercial use and may not be used for any purpose other than to identify prospective properties consumers may be interested in purchasing. The data relating
